Step by step
The Building Journey
- 01
The First Chat
We talk about your dream A-frame — what you love, your location, budget and timelines. Franco listens, asks questions and helps you visualise what's possible.
- 02
The Concept Sketch
Notes become simple sketches and a concept board: massing, layout options and material ideas. This is where your Pinterest meets practical logic.
- 03
The Plan & Quotation
You get a detailed plan, timeline and cost breakdown. No surprises — just clarity.
- 04
Construction Begins
We build. You get regular progress updates and site walkthroughs, with craftsmanship, quality control and timelines front of mind.
- 05
Interior Touches
Lighting, flooring, finishes and cosy details — all customised to your taste. This is where the magic happens.
- 06
Handover Day
The keys are more than a finish line. Built with integrity, delivered with pride and backed by ongoing support.
Stage by stage
Every stage of the build, in order.
From slab to sofa. Each stage is quoted, photographed and signed off before the next one starts, so you always know where your money and your house are.
 01
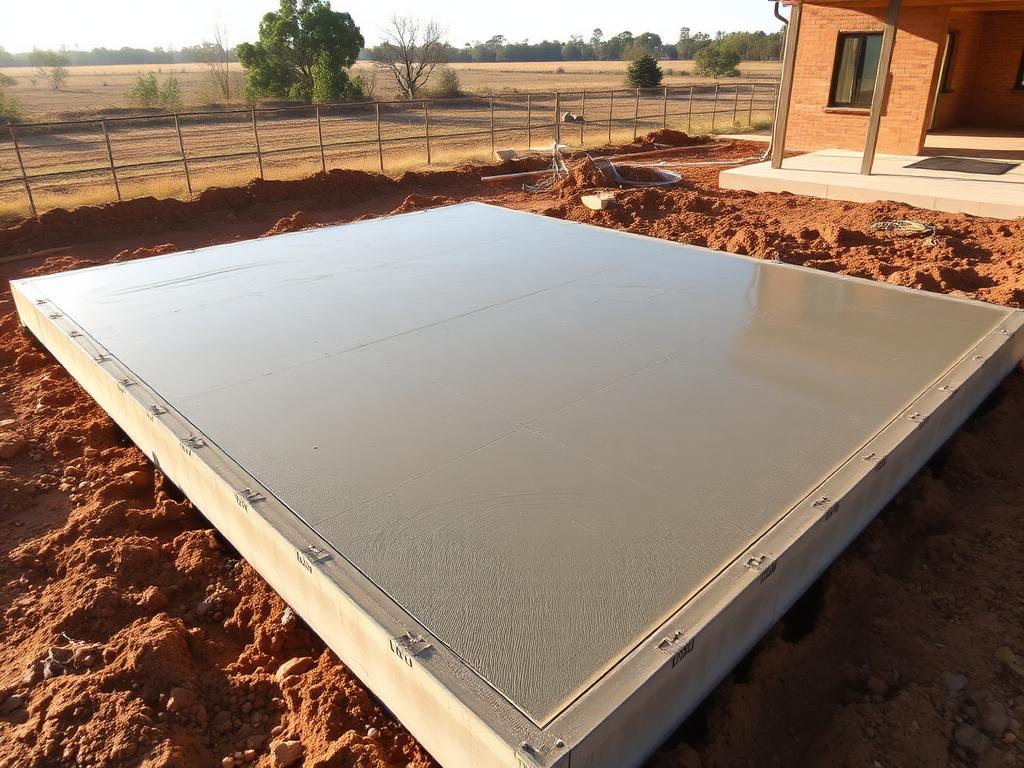
01Site & Slab
- Setting out & excavation
- Hardcore, DPM & reinforcement
- Poured, cured concrete slab
 02
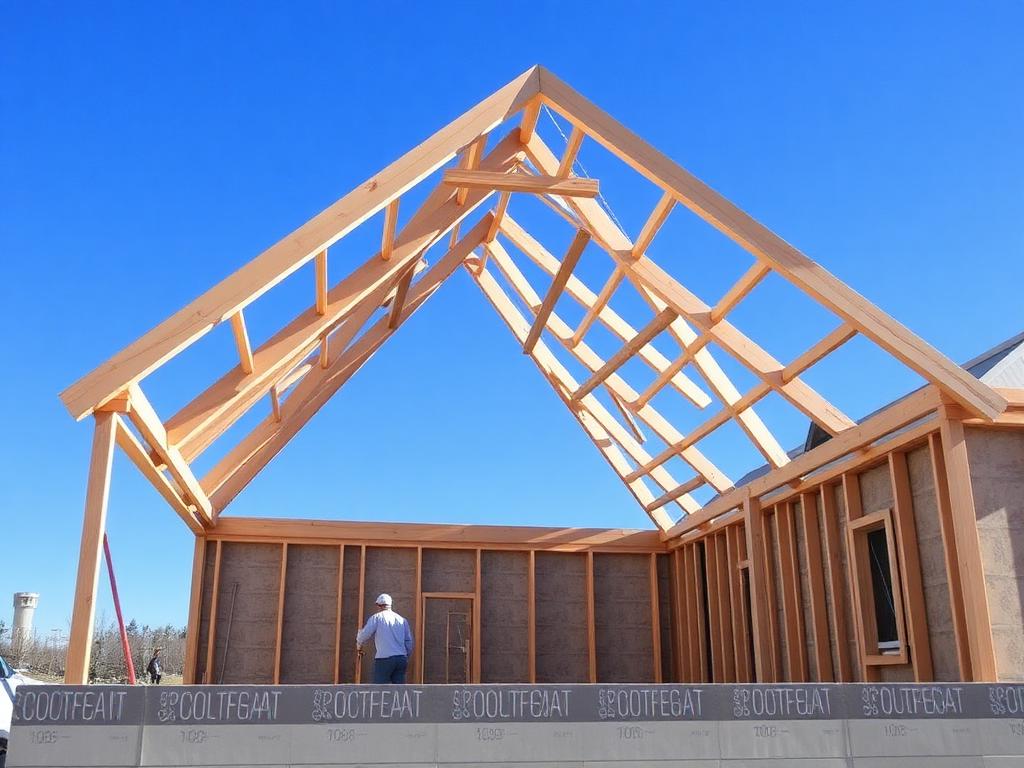
02Frame & Mabati
- A-frame rafters raised & braced
- Wall framing and sheathing
- Mabati roofing, ridge & flashing
 03
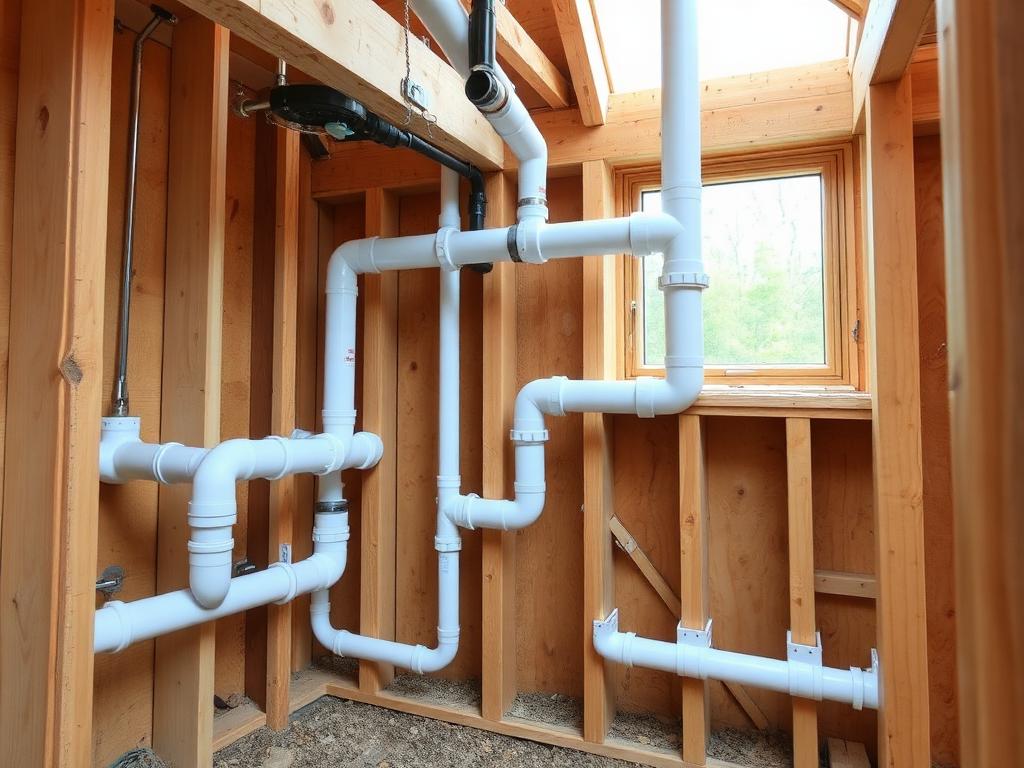
03Plumbing & Electrical
- Water supply & drainage runs
- Conduits, wiring & DB board
- Pressure tested before closing up
 04
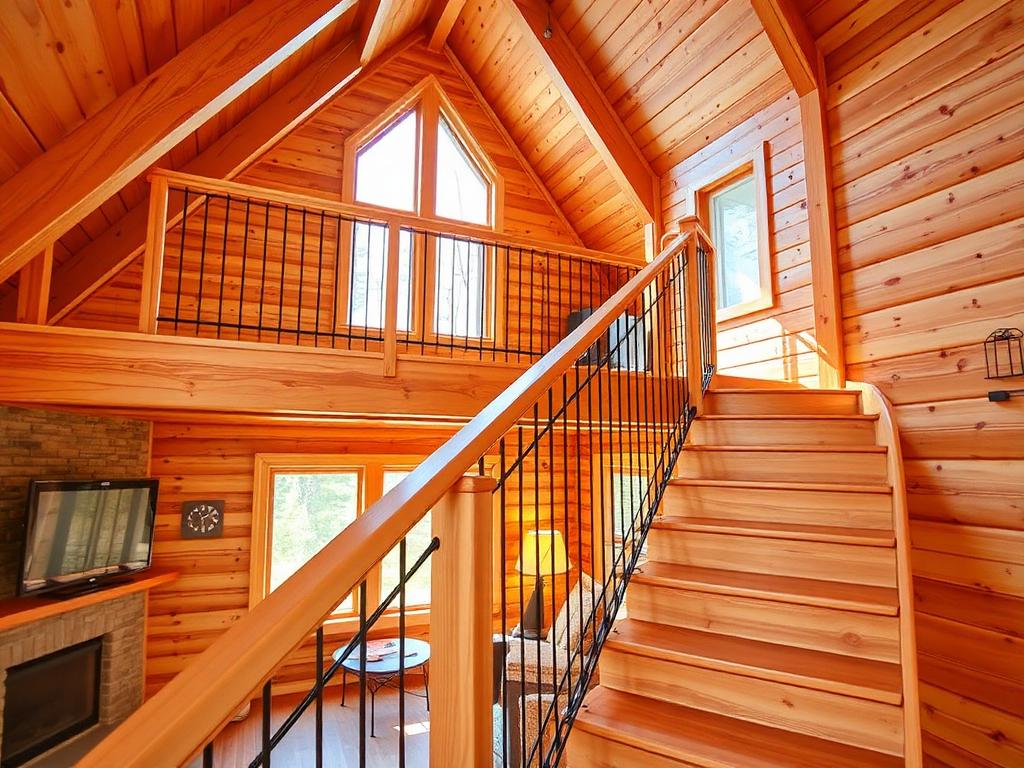
04Upper Floor, Stairs & Railing
- Mezzanine joists & decking
- Solid timber staircase
- Steel or cable balustrade railing
 05
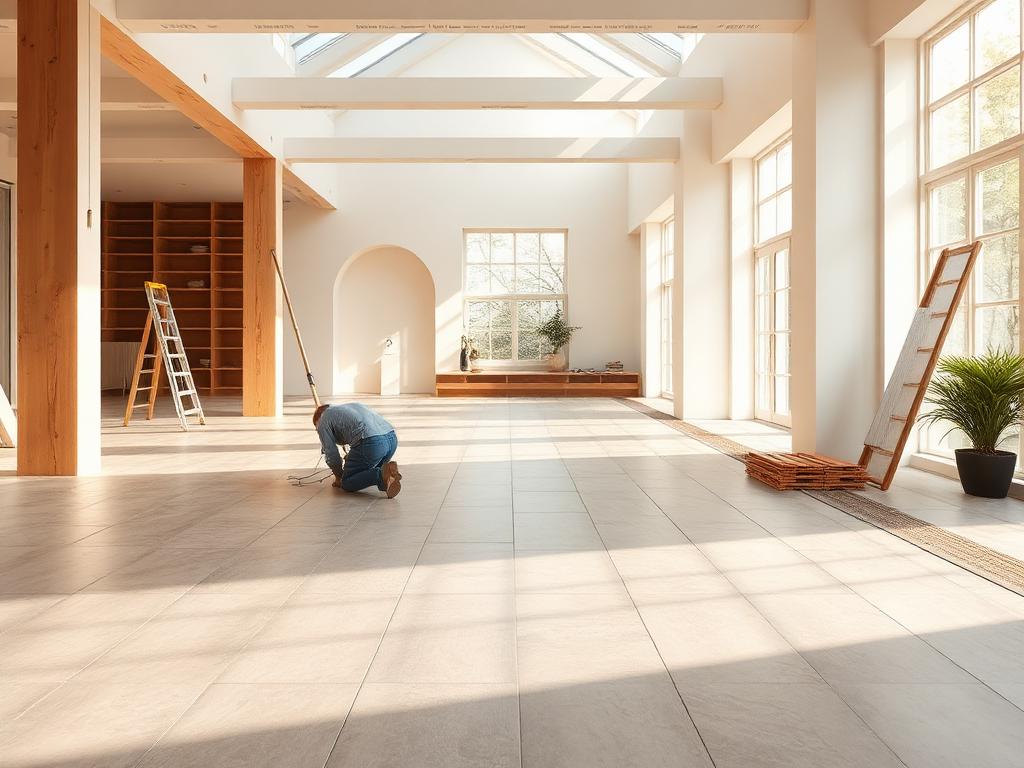
05Floor Tiling & Finishes
- Screed, floor tiles or timber flooring
- Skirting, ceiling & wall lining
- Painting and varnish
 06
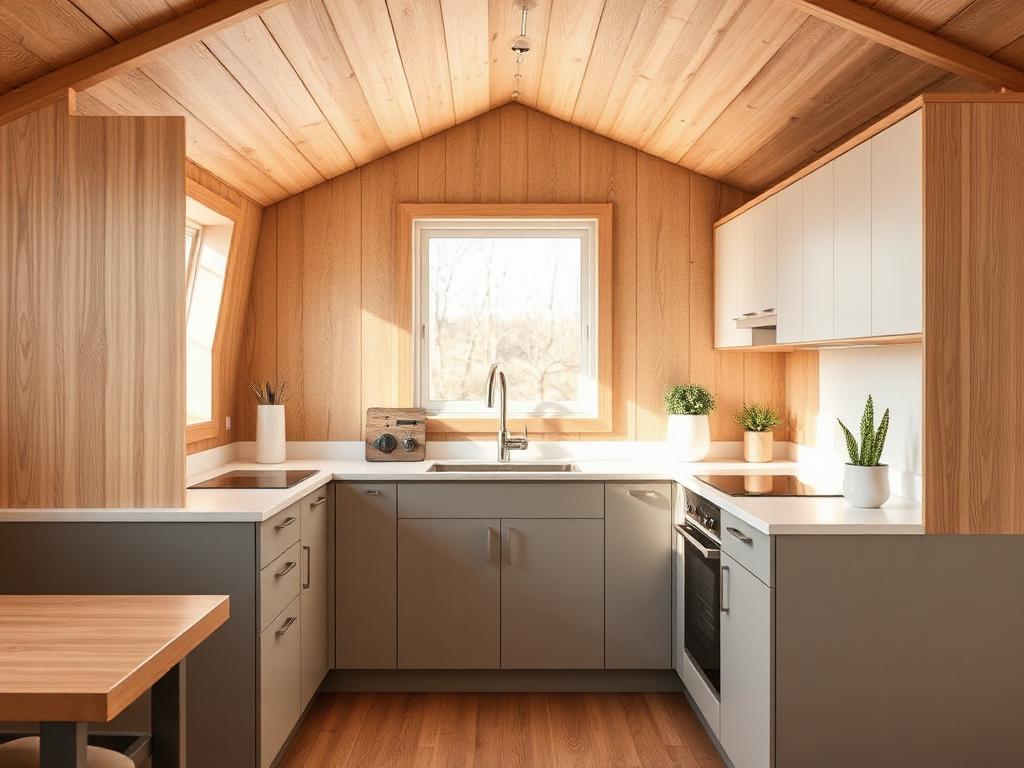
06Kitchen, Cabinets & Counters
- Custom base & wall cabinets
- Quartz or granite counters
- Sink, taps & appliance cut-outs
 07
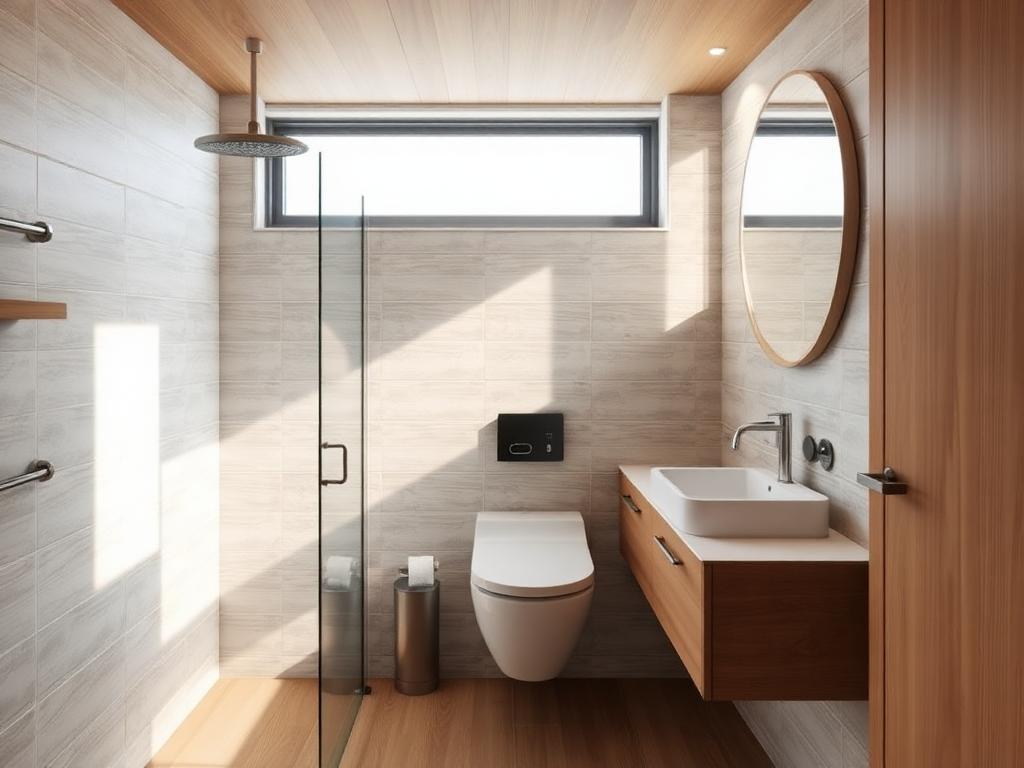
07Bathrooms & Sanitaryware
- Wall & floor tiling
- Toilets, showers, vanity counters
- Fittings, mirrors & accessories
 08
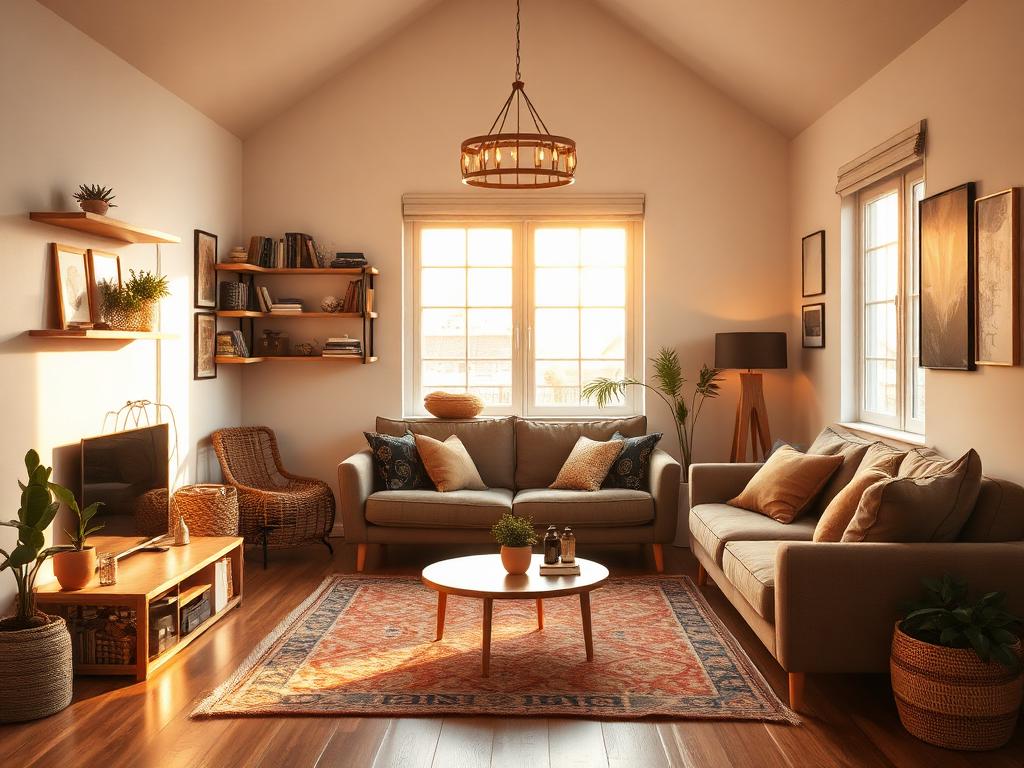
08Furniture & Styling
- Built-in seating & wardrobes
- Lighting, curtains & soft furnishing
- Final clean and handover
Before & after
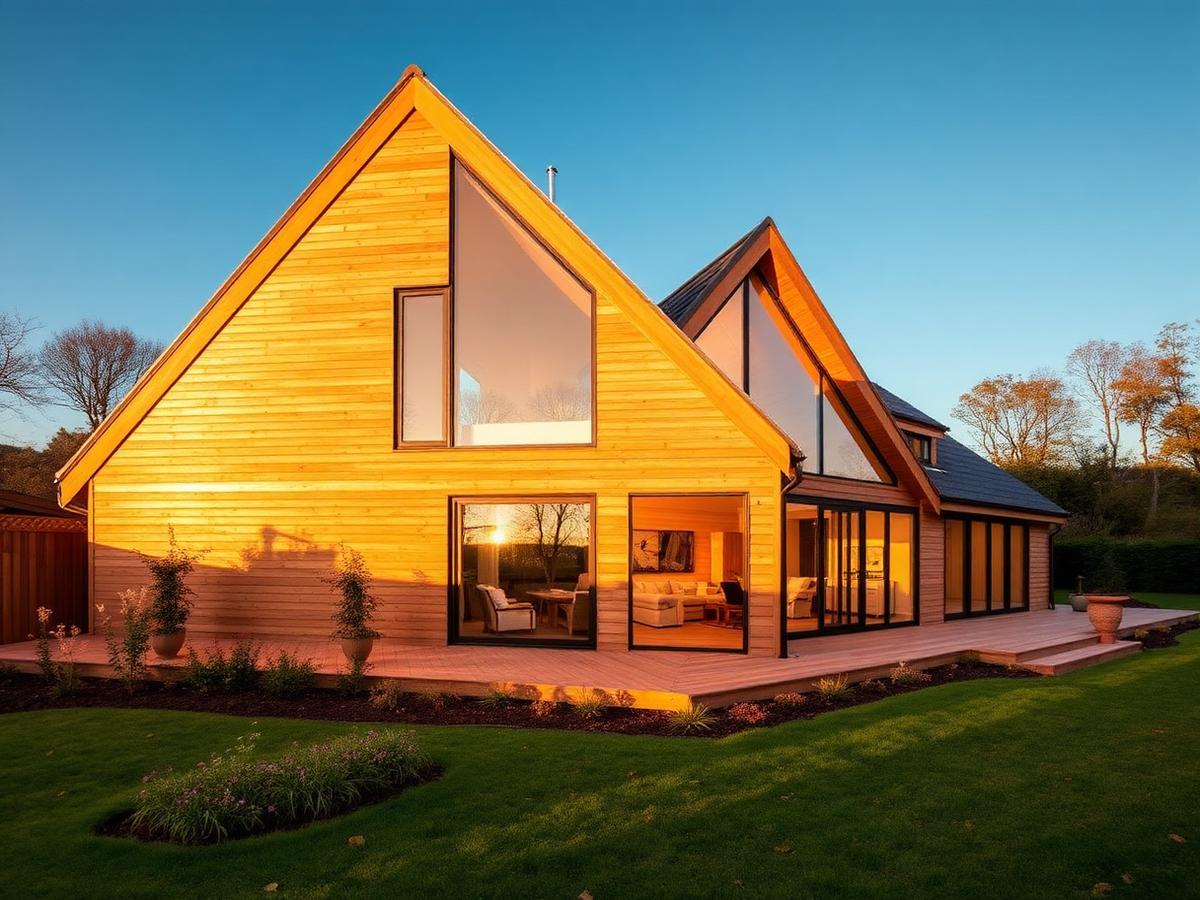
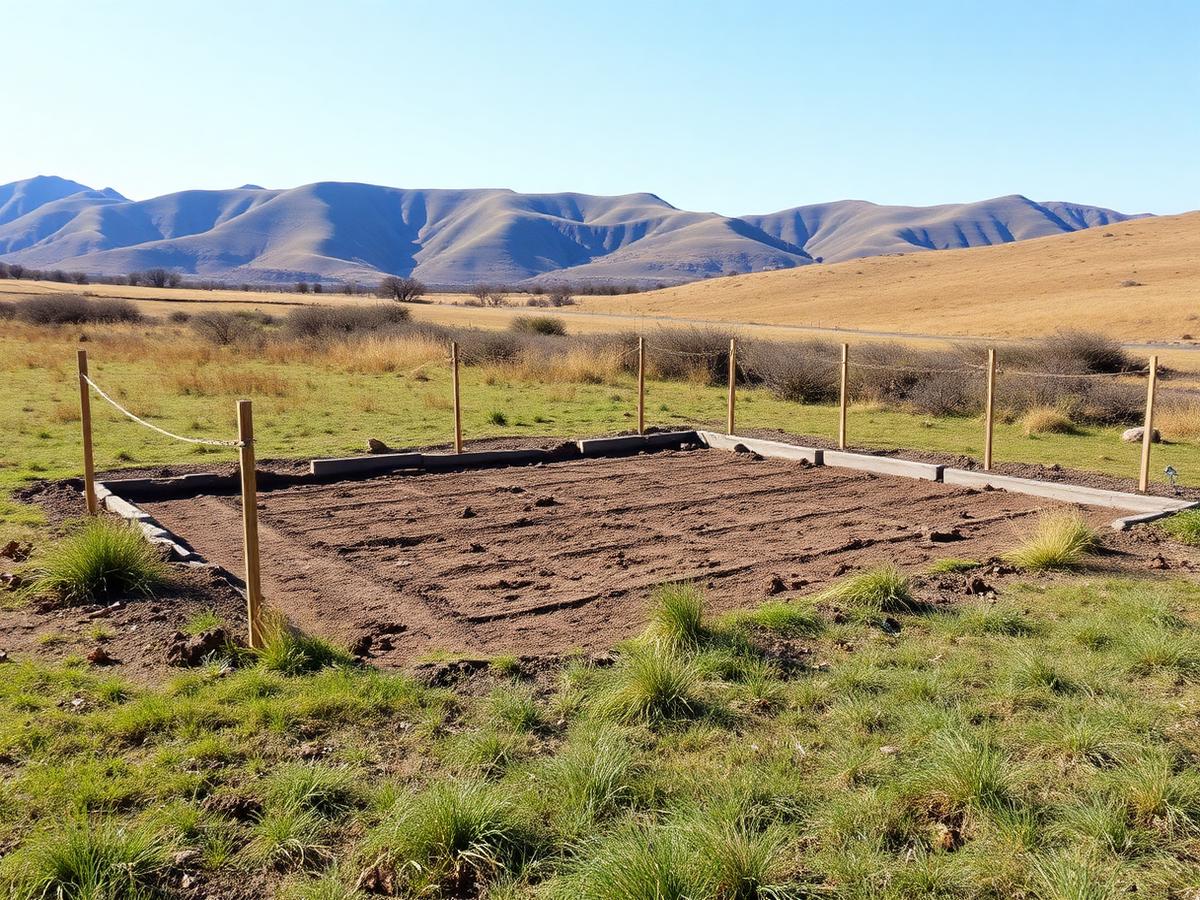
From bare plot to finished home
Drag the handle to see what a few weeks on site can do.
Materials
Built from things that last.
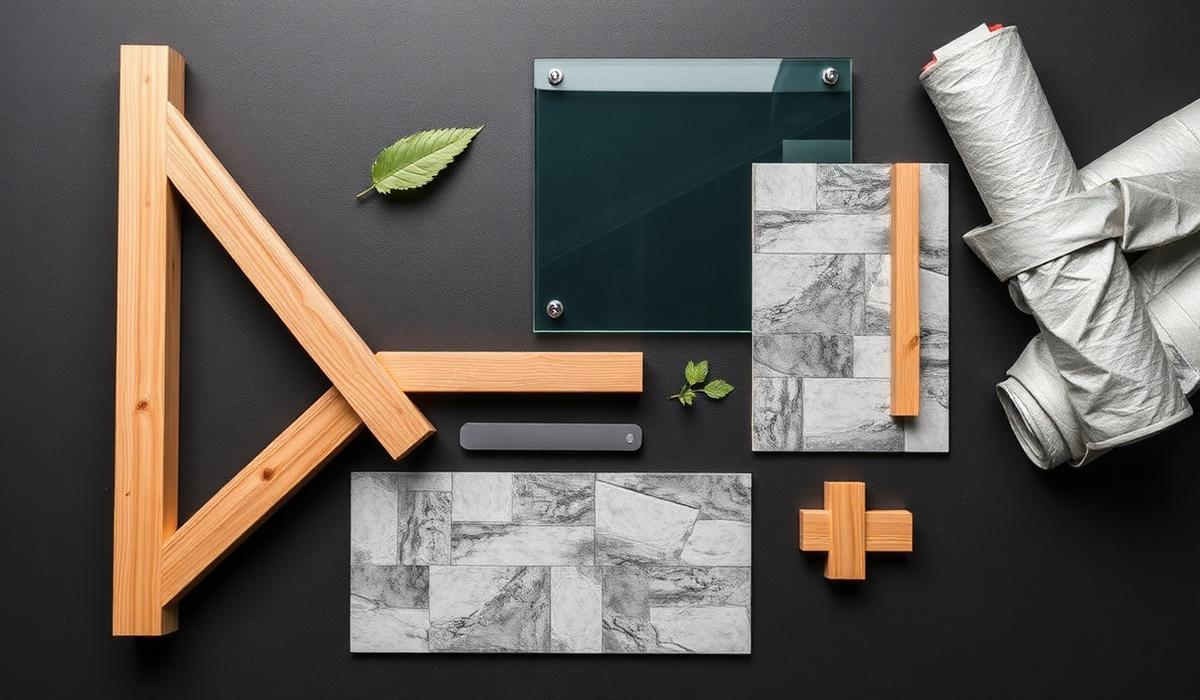
Nothing arrives on site by accident. Every beam, pane and fixing is specified for the climate it will live in and the decades it needs to survive.
- Quality controlled on site
- Engineer-checked structures
- Backed by ongoing support
Structural Timber
Kiln-dried, treated & graded
Reinforced Steel
Engineered connections
Tempered Glass
Safety-rated glazing
Stone Finishes
Natural, locally sourced
Modern Roofing
Weather-sealed systems
Eco-Friendly Materials
Low-impact sourcing
High Quality Insulation
Cool days, warm nights
Specification
Exactly what goes into your house.
Every quotation lists these by name, grade and quantity — so you know what you are paying for before the first delivery arrives on site.
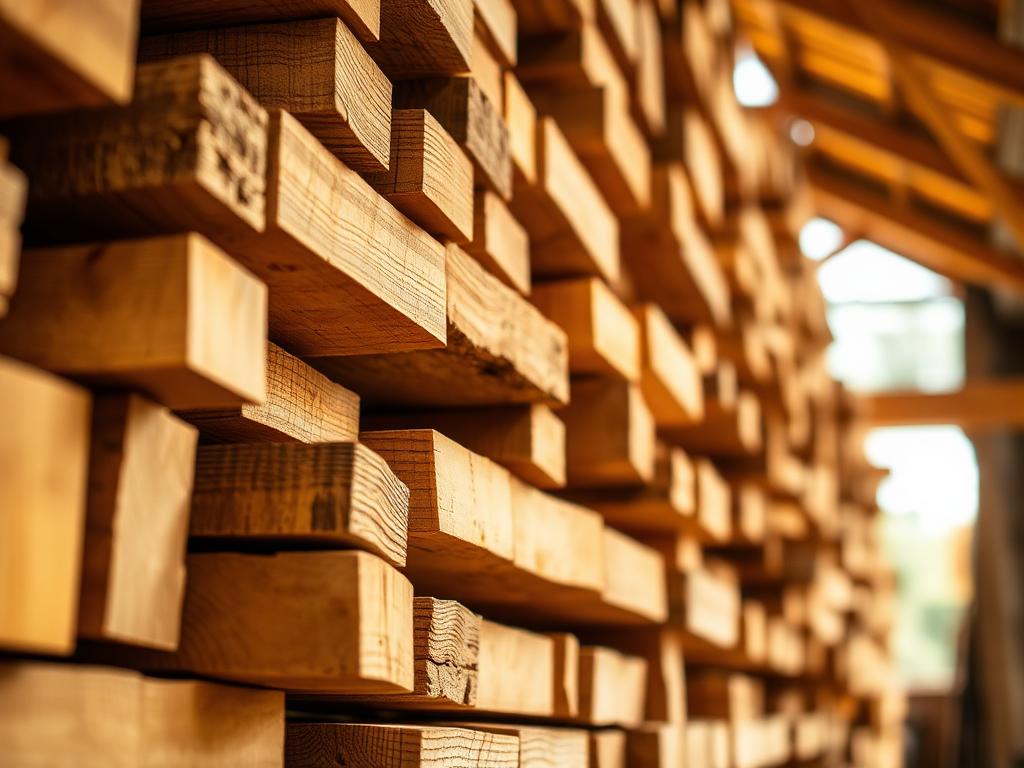
Structural Timber
Kiln-dried cypress / blue gum, treated & graded. 2x6 and 4x4 members, A-frame rafters at 600mm centres.
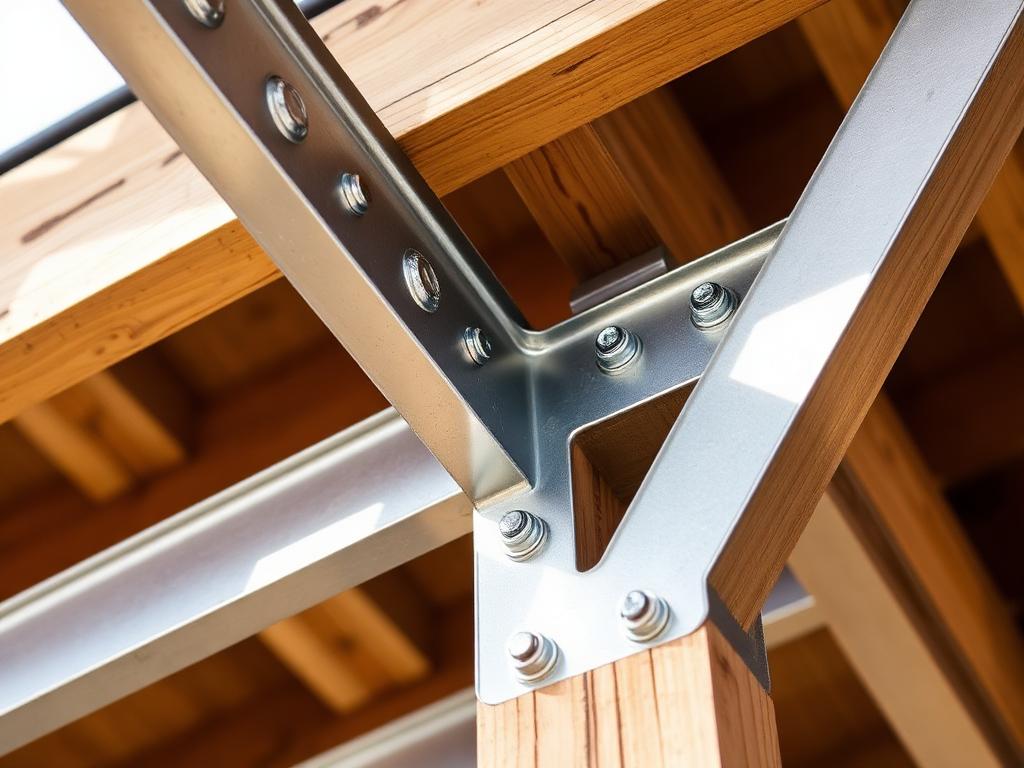
Steel Connections
Galvanised plates, ridge brackets and M12 bolts. Engineer-checked joints at every apex and base tie.
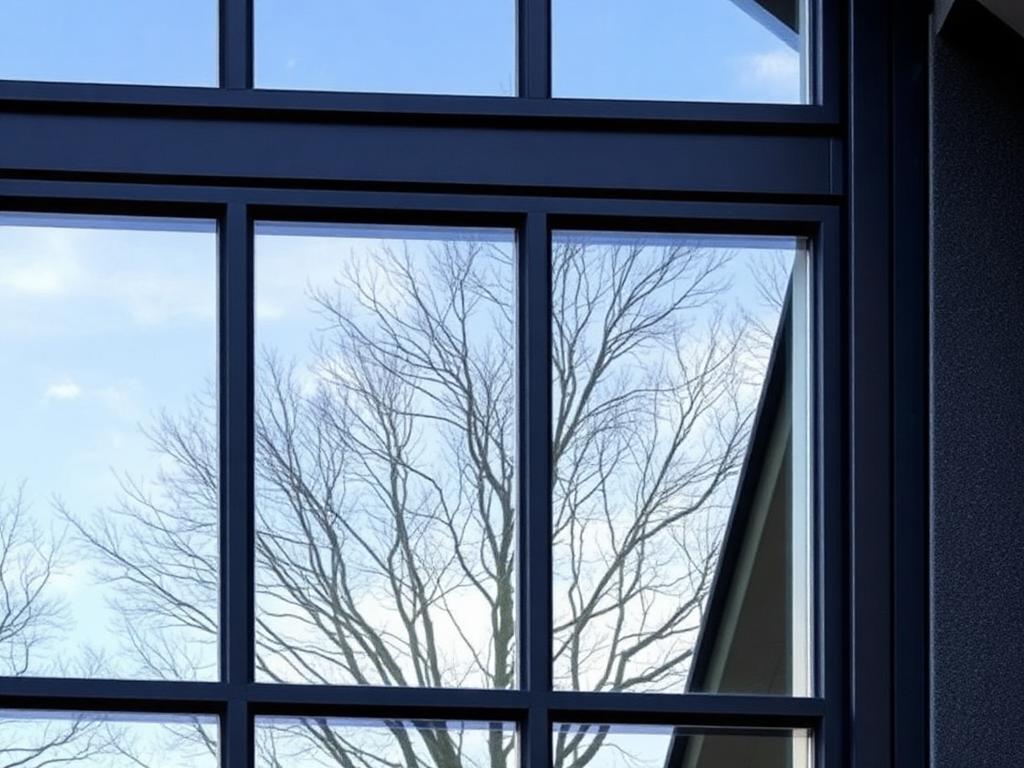
Gable Glazing
5–6mm tempered safety glass in powder-coated aluminium frames. Sliding or fixed, sealed against wind-driven rain.
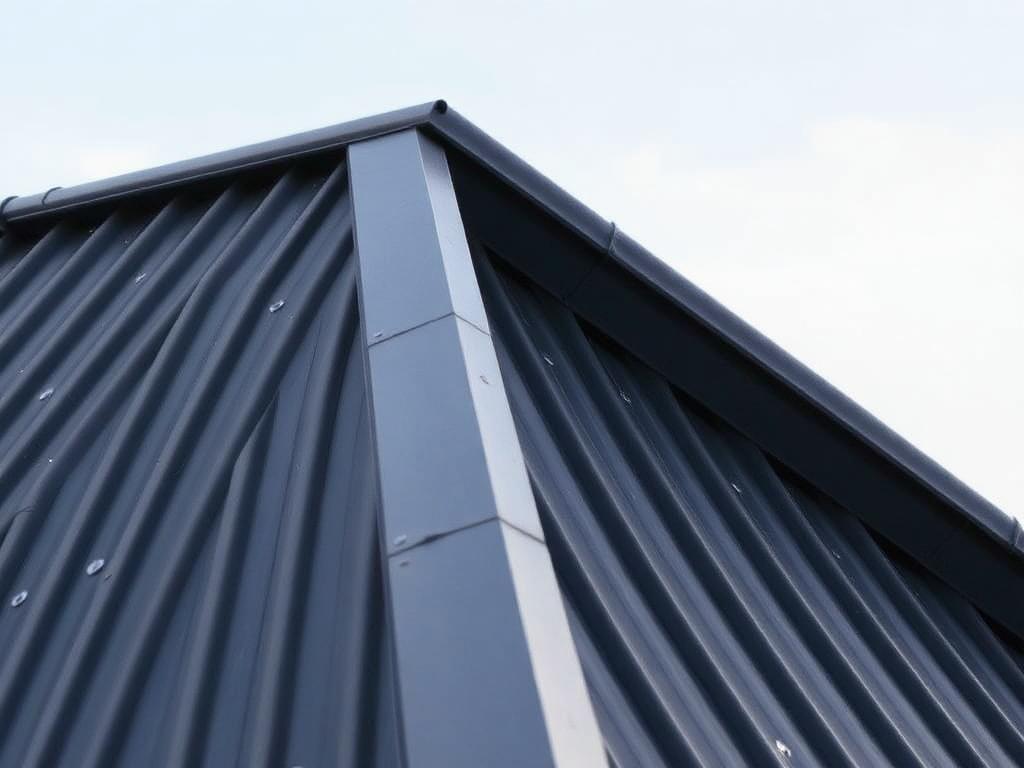
Mabati Roofing
Pre-painted 30-gauge box-profile or corrugated mabati, ridge caps, flashing and concealed fixings.
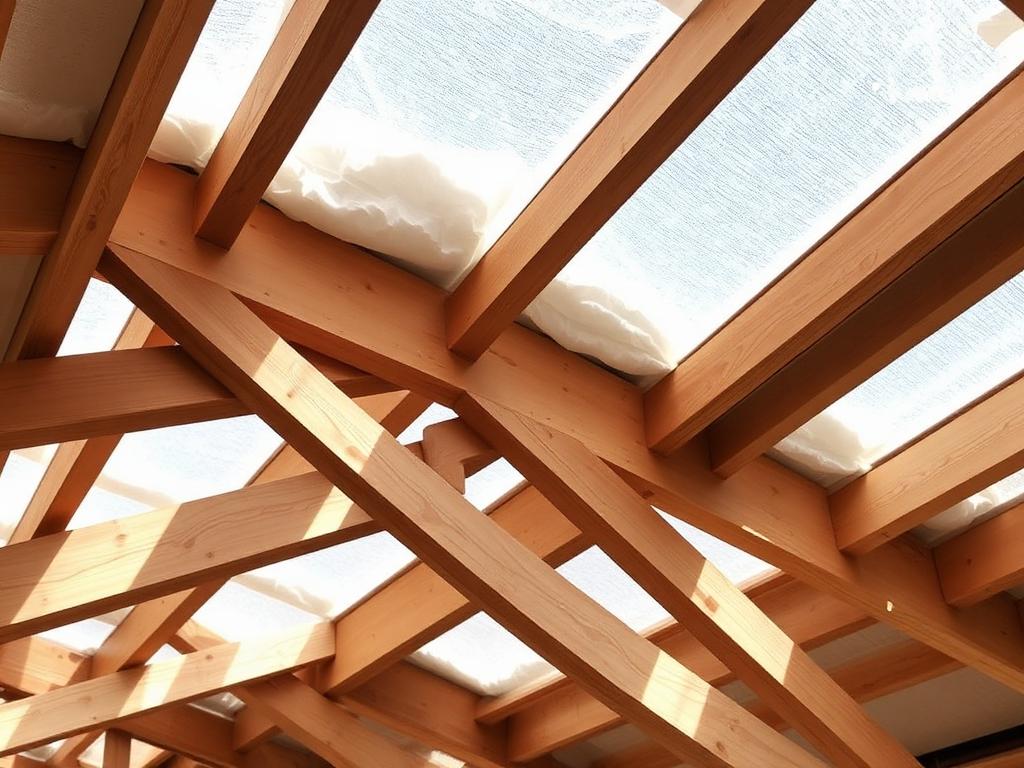
Insulation & Ceiling
Fibre insulation blanket under mabati with breather membrane, plus timber or gypsum ceiling lining.
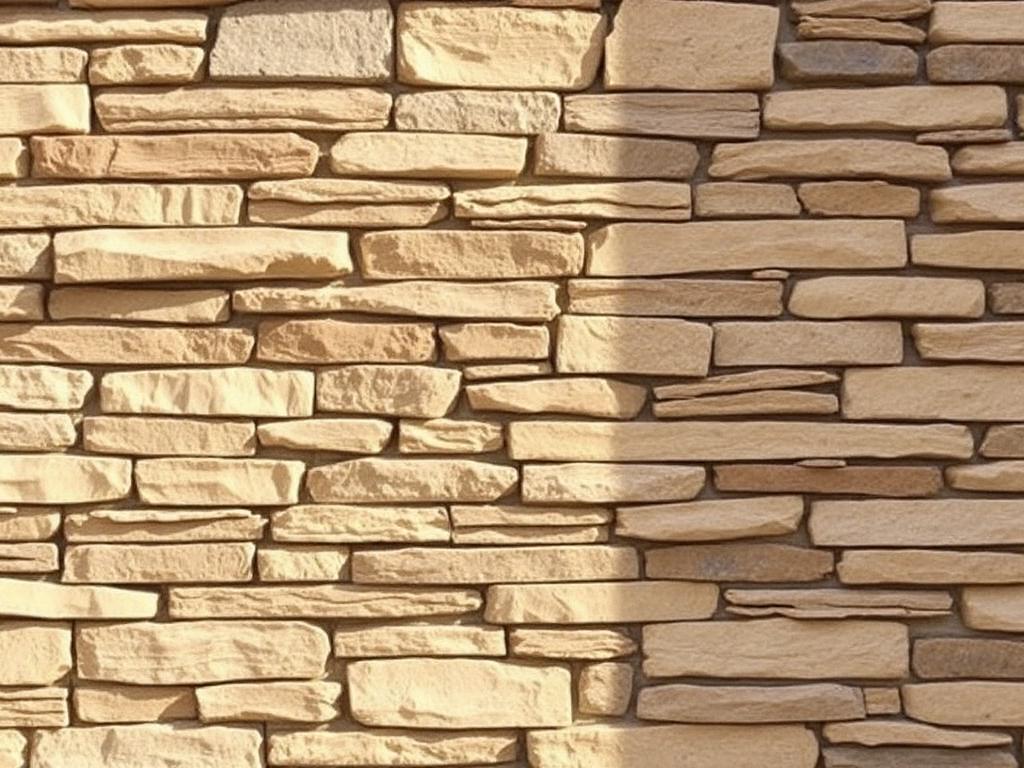
Stone & Masonry
Locally quarried machine-cut stone for plinths, base walls and feature cladding. Pointed and sealed.