Product catalogue
Featured Designs
Start from a proven plan, then make it yours. Every layout is adapted to your land, your orientation and the way you actually live.
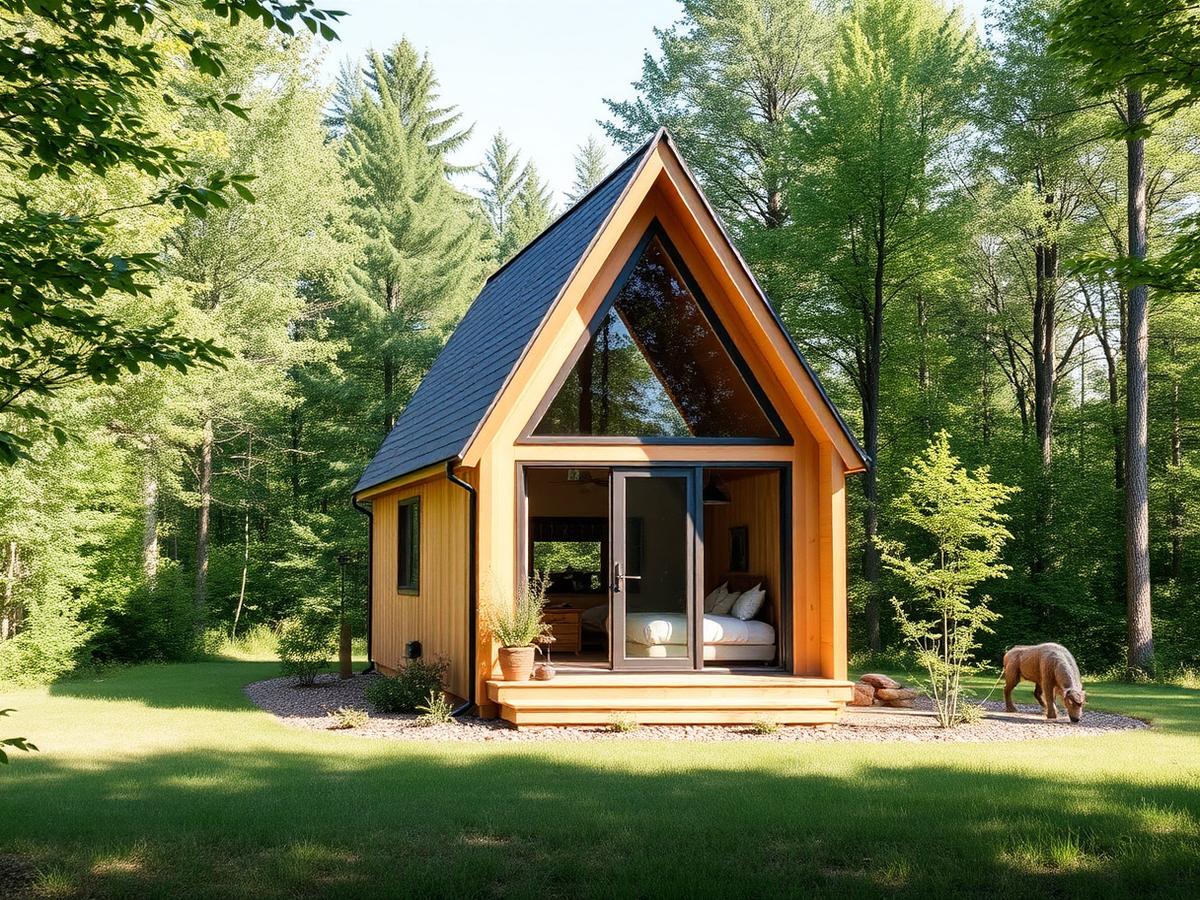
1 Bedroom A-Frame
A compact, postcard-perfect cabin with a double-height glass gable, a sleeping loft and a deck that does the entertaining.
- 6 × 10 m · 60 m²
- 1 bedroom + loft
- 1 bathroom
Ideal for Airbnb, backyard retreats and getaway cabins
View details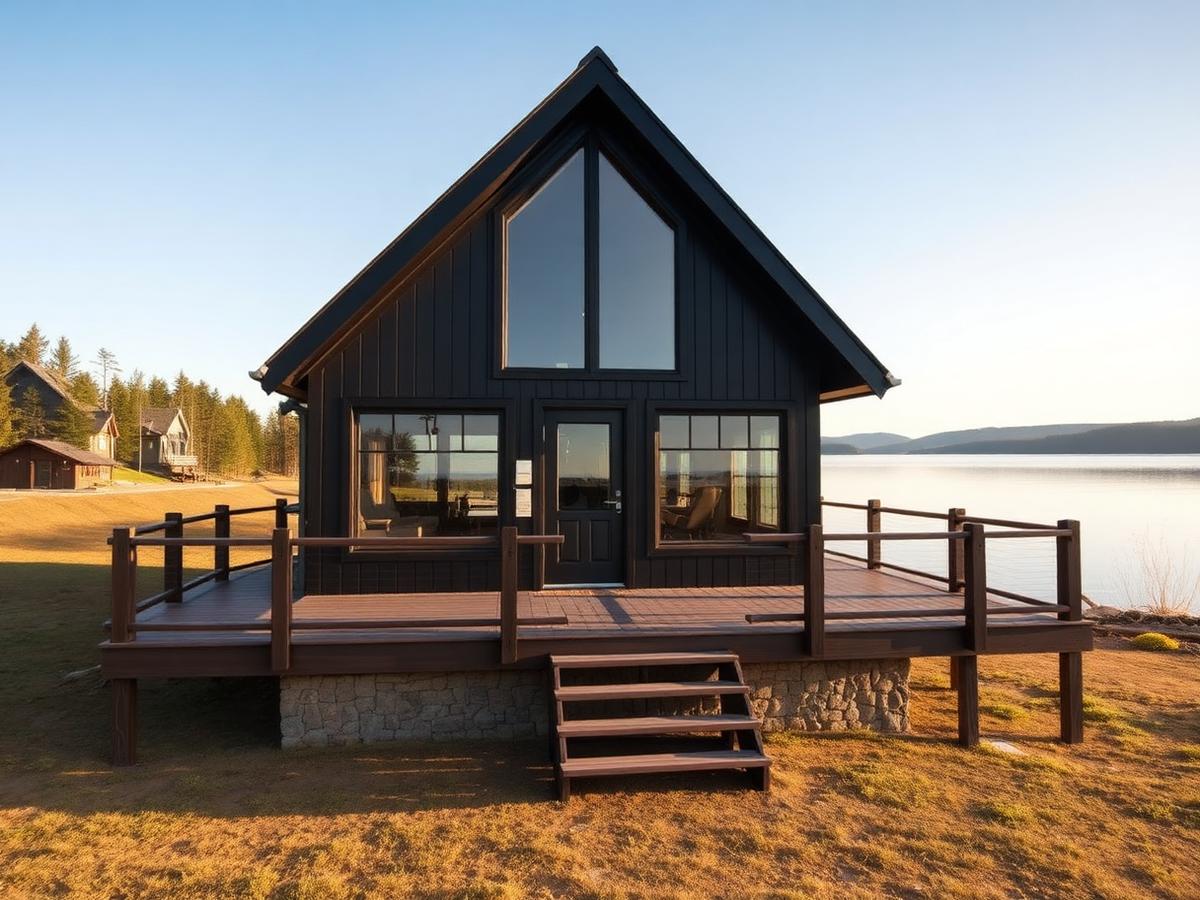
2 Bedroom Cabin
A wraparound deck, open living core and a mezzanine that looks straight through the glass gable to your view.
- 7 × 12 m · 84 m²
- 2 bedrooms
- 1.5 bathrooms
Ideal for couples, weekenders and rental portfolios
View details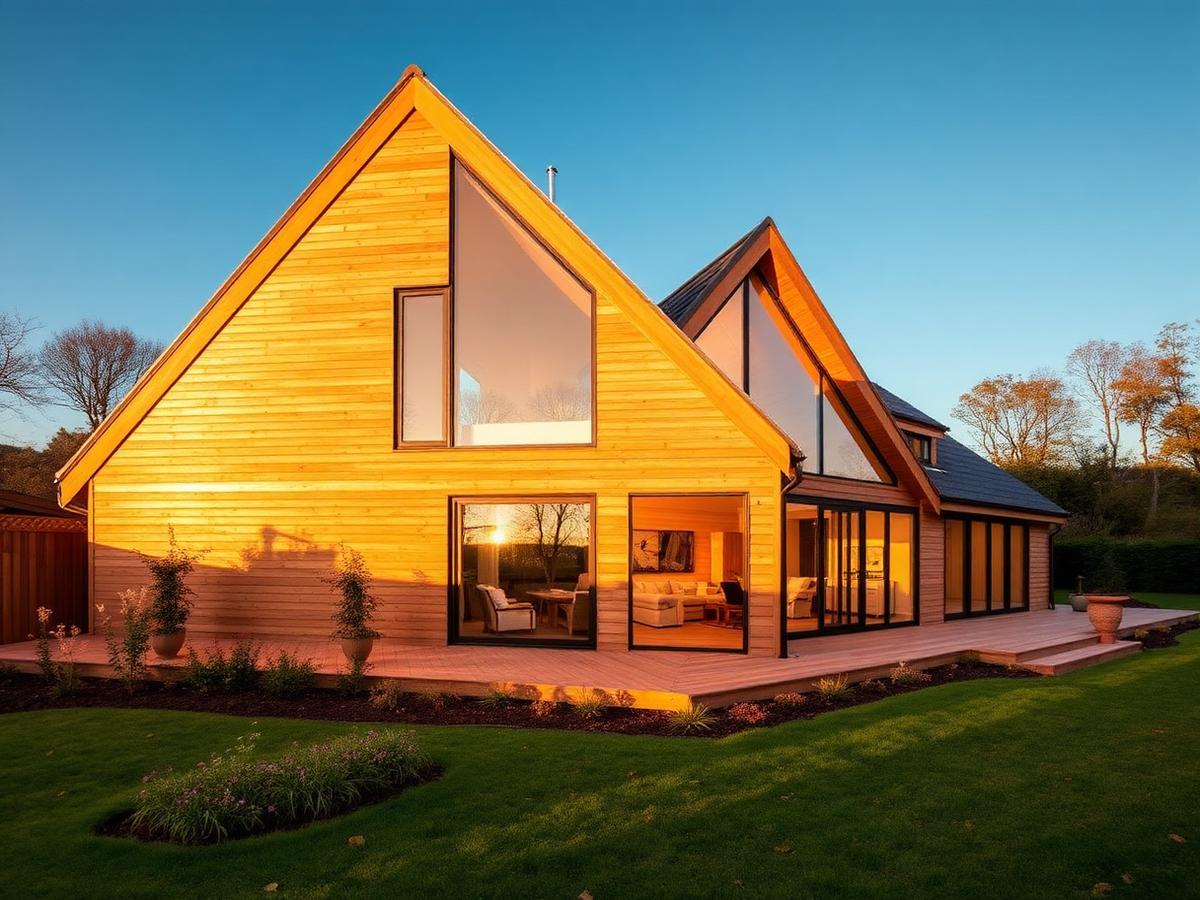
3 Bedroom Family Home
Side extensions widen the ground floor for a proper kitchen, dining and family room — all under the signature triangle.
- 7 × 14 m · 98 m²
- 3 bedrooms
- 2 bathrooms
Ideal for full-time family living on your own land
View details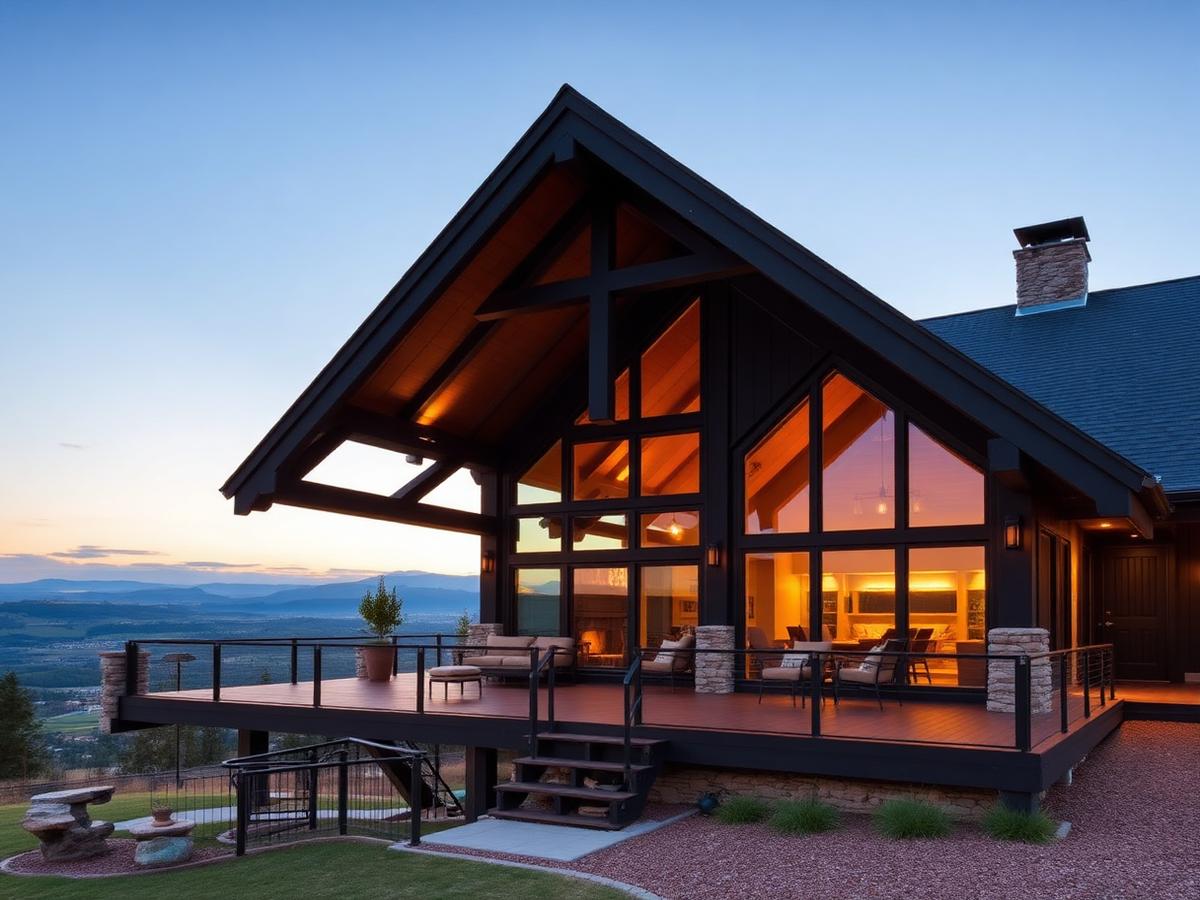
4 Bedroom Luxury Retreat
Stone, steel and timber at scale: a soaring living hall, panoramic glazing and an outdoor deck built for sunsets.
- 10 × 15 m · 150 m²
- 4 bedrooms
- 3 bathrooms
Ideal for luxury lodges, farm estates and boutique stays
View detailsPlan your budget
Interactive cost estimator
A quick, honest ballpark before we talk. Your final quotation comes with a full breakdown — no hidden costs.
Estimated investment
KES 4,869,000
to KES 6,059,200
Estimated build time: 9 weeks
Indicative only. Site access, ground conditions and material choices shift the final figure.
Learn More About Franco's A-Frames
Download our complete company profile to explore our building philosophy, available designs, construction process and project portfolio.
Download PDF Brochure